Step 1
Check subfloor, transitions, baseboards, thresholds, and adjoining rooms before layout decisions.
 B and S RemodelOswego-based remodels, siding, trim, flooring, and home repairs
Service
Flooring replacement, transition details, base trim, repair prep, and room-by-room finish planning. B and S Remodel builds the first conversation around a walkthrough, a written scope, and a practical order of work.
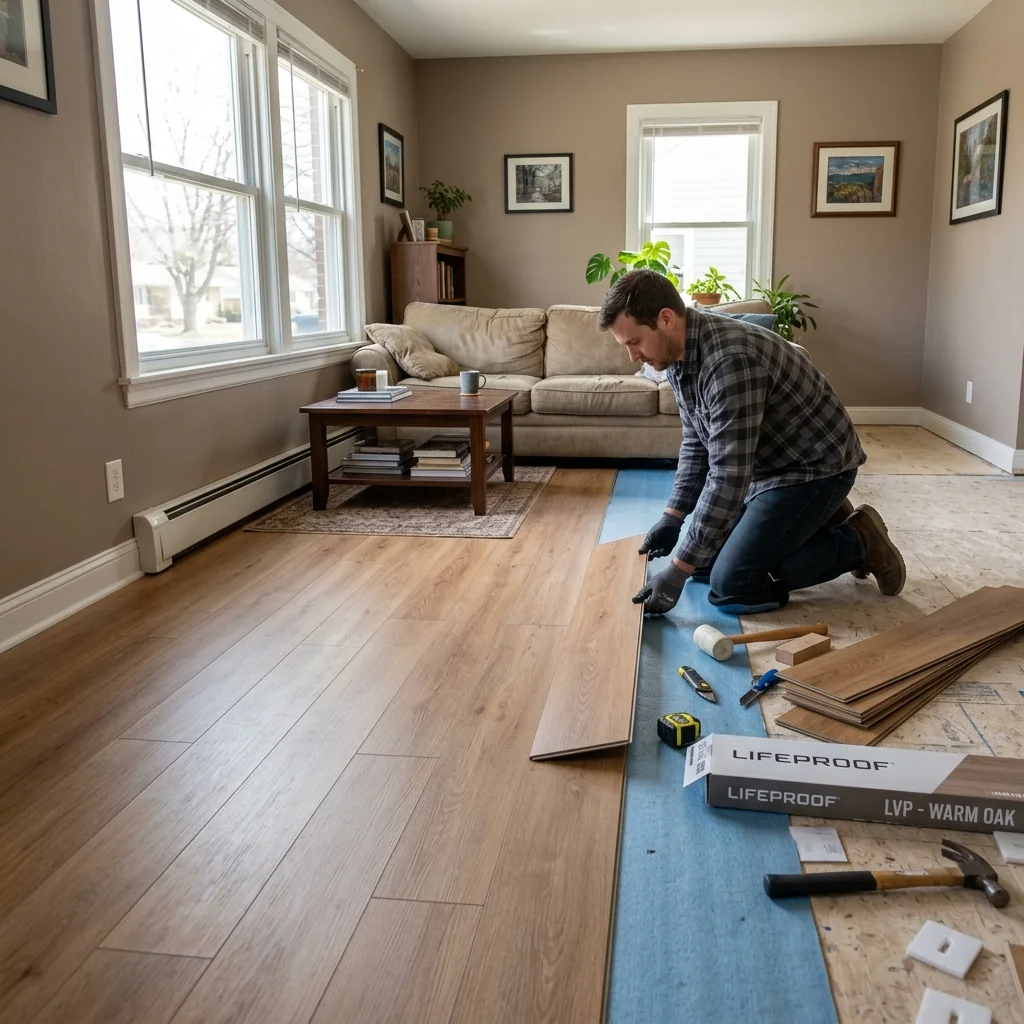
Check subfloor, transitions, baseboards, thresholds, and adjoining rooms before layout decisions.
Plan flooring with the trim and paint-ready repair work that usually follows.
Keep rooms usable by sequencing work in a practical order.
Good fit
This is a good fit when the work touches several finish details at once: trim, flooring, siding, drywall, paint-ready repair, doors, windows, or room updates that should be scoped together instead of patched one item at a time.
Nearby towns